Get $2,663 Cash Back
91 HIGGINS AVENUE, Thorold (Hurricane/Merrittville) — listed at $1,065,000. Earn buyer cashback at closing. No catches, just more money in your pocket.
A one-of-a-kind Corner Lot Detached House with a Legal Basement via separate side entrance. A house that still smells like brand new!! With a well-thought-out, functional layout, this home is exceptionally clean and well-maintained, ready for you to move in and enjoy. It offers 4 spacious bedrooms and the convenience of a Second-floor laundry room. This beautifully designed home has impressive curb appeal, featuring flagstone steps, a timeless railing, a very inviting front porch, and a very large back yard. Step inside to an open-concept custom chef's kitchen, boasting ample cabinet and counter space, perfect for cooking and entertaining. The dining area provides a bright and airy feel, while the rest of the main floor features 9-foot ceilings, enhancing the homes spaciousness. Lots of windows offering sunlight throughout the year. It is also Park Facing Property (Only 1 of the 4). New Development with Lots of upgrades. Double Door Entrance. Stainless Steel Appliances. A double- car garage and 4 car driveway provide plenty of parking. Conveniently located just minutes from highways, shopping malls and amenities, and steps from the school bus stop this home offers both the comfort and location. Don't miss your chance to rent this rare gem in a prime location the perfect blend of modern living and timeless charm! (id:60164)
| Room | Level | Dimensions |
|---|---|---|
| Living room | Main level | 3.05 x 3.05 meters |
| Bathroom | Second level | — |
| Bathroom | Second level | — |
| Dining room | Main level | 3.66 x 3.94 meters |
| Family room | Main level | 4.75 x 4.44 meters |
| Eating area | Main level | 3.68 x 3.05 meters |
| Primary Bedroom | Second level | 5.18 x 4.27 meters |
| Bedroom | Second level | 3.66 x 3.05 meters |
| Bedroom | Second level | 3.05 x 3.05 meters |
| Bedroom | Second level | 3.35 x 3.35 meters |
| Laundry room | Second level | 3.61 x 1.83 meters |
| Bathroom | Main level | — |
What's the parking situation?+
This property includes 6 spaces — Attached Garage, Garage.
Is 91 HIGGINS AVENUE a good fit for a growing family?+
With 4 bedrooms and 5 bathrooms, there's room for kids plus a guest room or home office. The 2-storey layout keeps living and sleeping areas separated.
What makes this a luxury property?+
At $1,065,000, standout features include 5 bathrooms, 1 fireplace. In this price range, expect higher-end finishes — verify during a showing.
Does it have a basement, and is it finished?+
The listing describes the basement as: Separate entrance, N/A. Confirm the finishing status during a showing — it affects both livable space and resale value.
How is the space laid out across floors?+
This is a 2-storey single family. The 4 bedrooms and 5 bathrooms are typically split with living areas on the main floor and bedrooms above — confirm the exact layout during a showing.
What are the ongoing costs beyond the mortgage?+
Budget for annual property taxes of $5,000, heating is forced air, natural gas. Always verify the latest figures with your agent before making an offer — these change yearly.
Ask About This Property
Nearby Places
Searching nearby places…
Similar listings
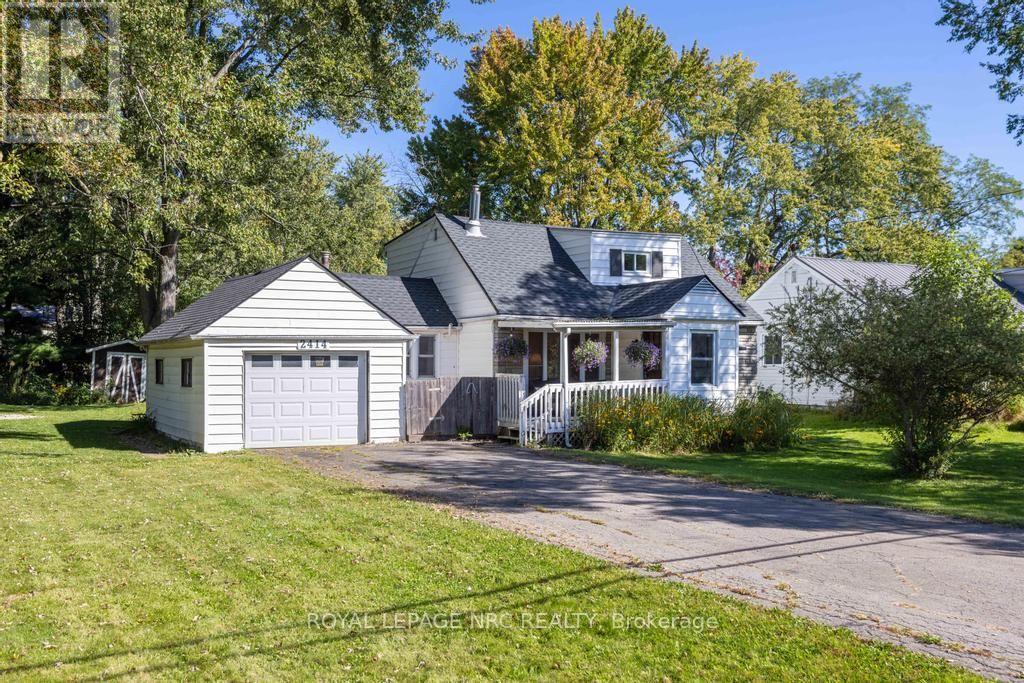
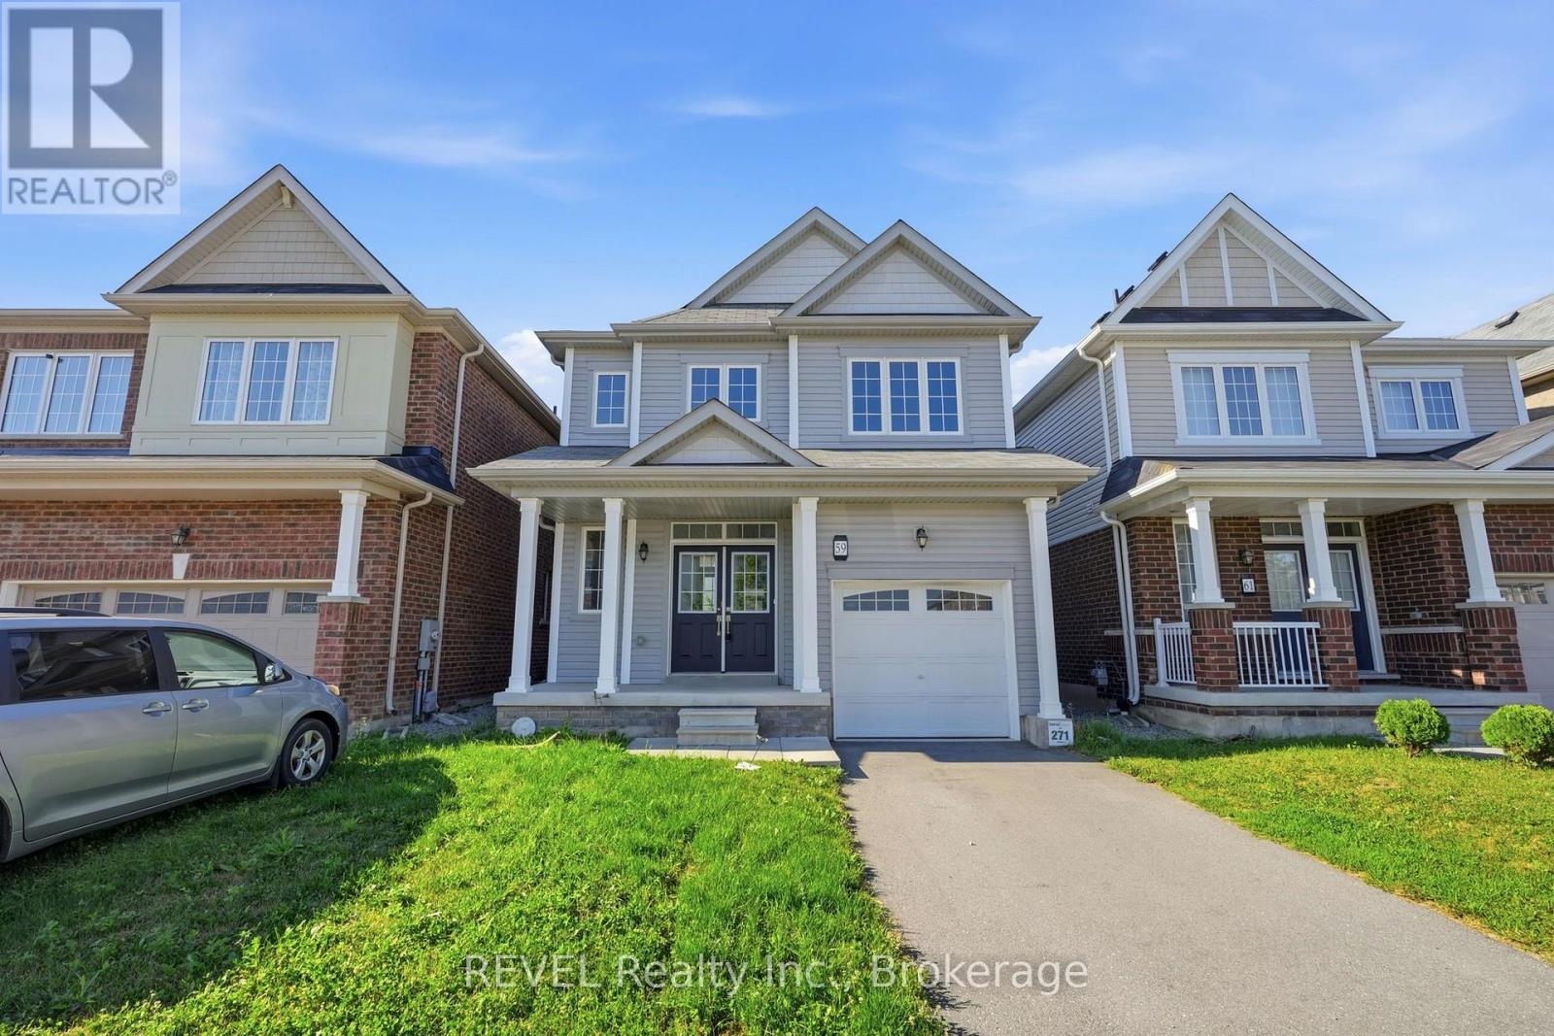
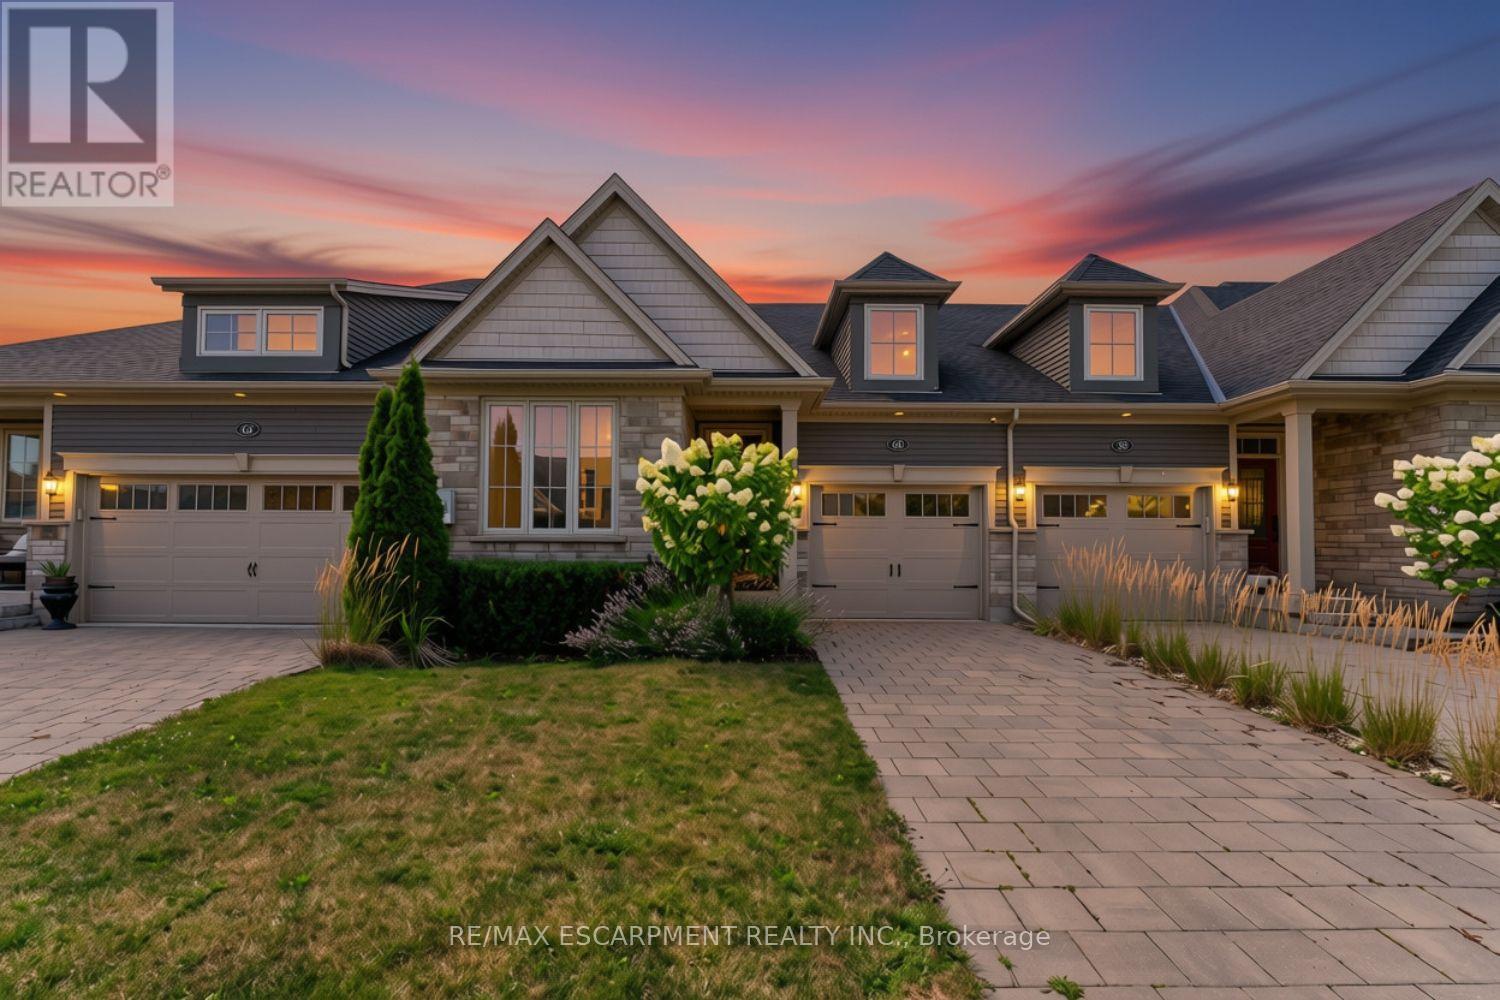

 For Sale67 days16
 For Sale17 days40
 For Sale59 days25
 For Sale32 days46

The listing data above is provided under copyright by the Canadian Real Estate Association. While the information is considered reliable, its accuracy is not guaranteed by the Canadian Real Estate Association or getsetsold.ca. Neither getsetsold.ca nor its affiliates make any representations or warranties, express or implied, regarding the accuracy or completeness of the information presented here.